

Start with four numbers: total loaded weight, usable grinding area, required finished tolerance, and the amount of stock you need to remove.
For example, a solid 1,200 × 2,000 × 120 mm steel plate weighs about 2,261 kg if you use 7,850 kg/m³ as the approximate steel density. Add a 500 kg magnetic chuck and 150 kg of fixtures, and the machine is actually carrying about 2,911 kg.
That is why CNC controls and optional functions should come later. First work out the plate size, material, hardness, stock on each face, flatness, parallelism, thickness tolerance, surface finish, and expected production volume.
ISO 230-1 covers geometric accuracy testing of machine tools under no-load or quasi-static conditions. ISO 230-12 covers accuracy evaluation using finished test pieces.[1][2] A CNC resolution figure on its own does not tell you what flatness or dimensional accuracy you will get on a finished plate.
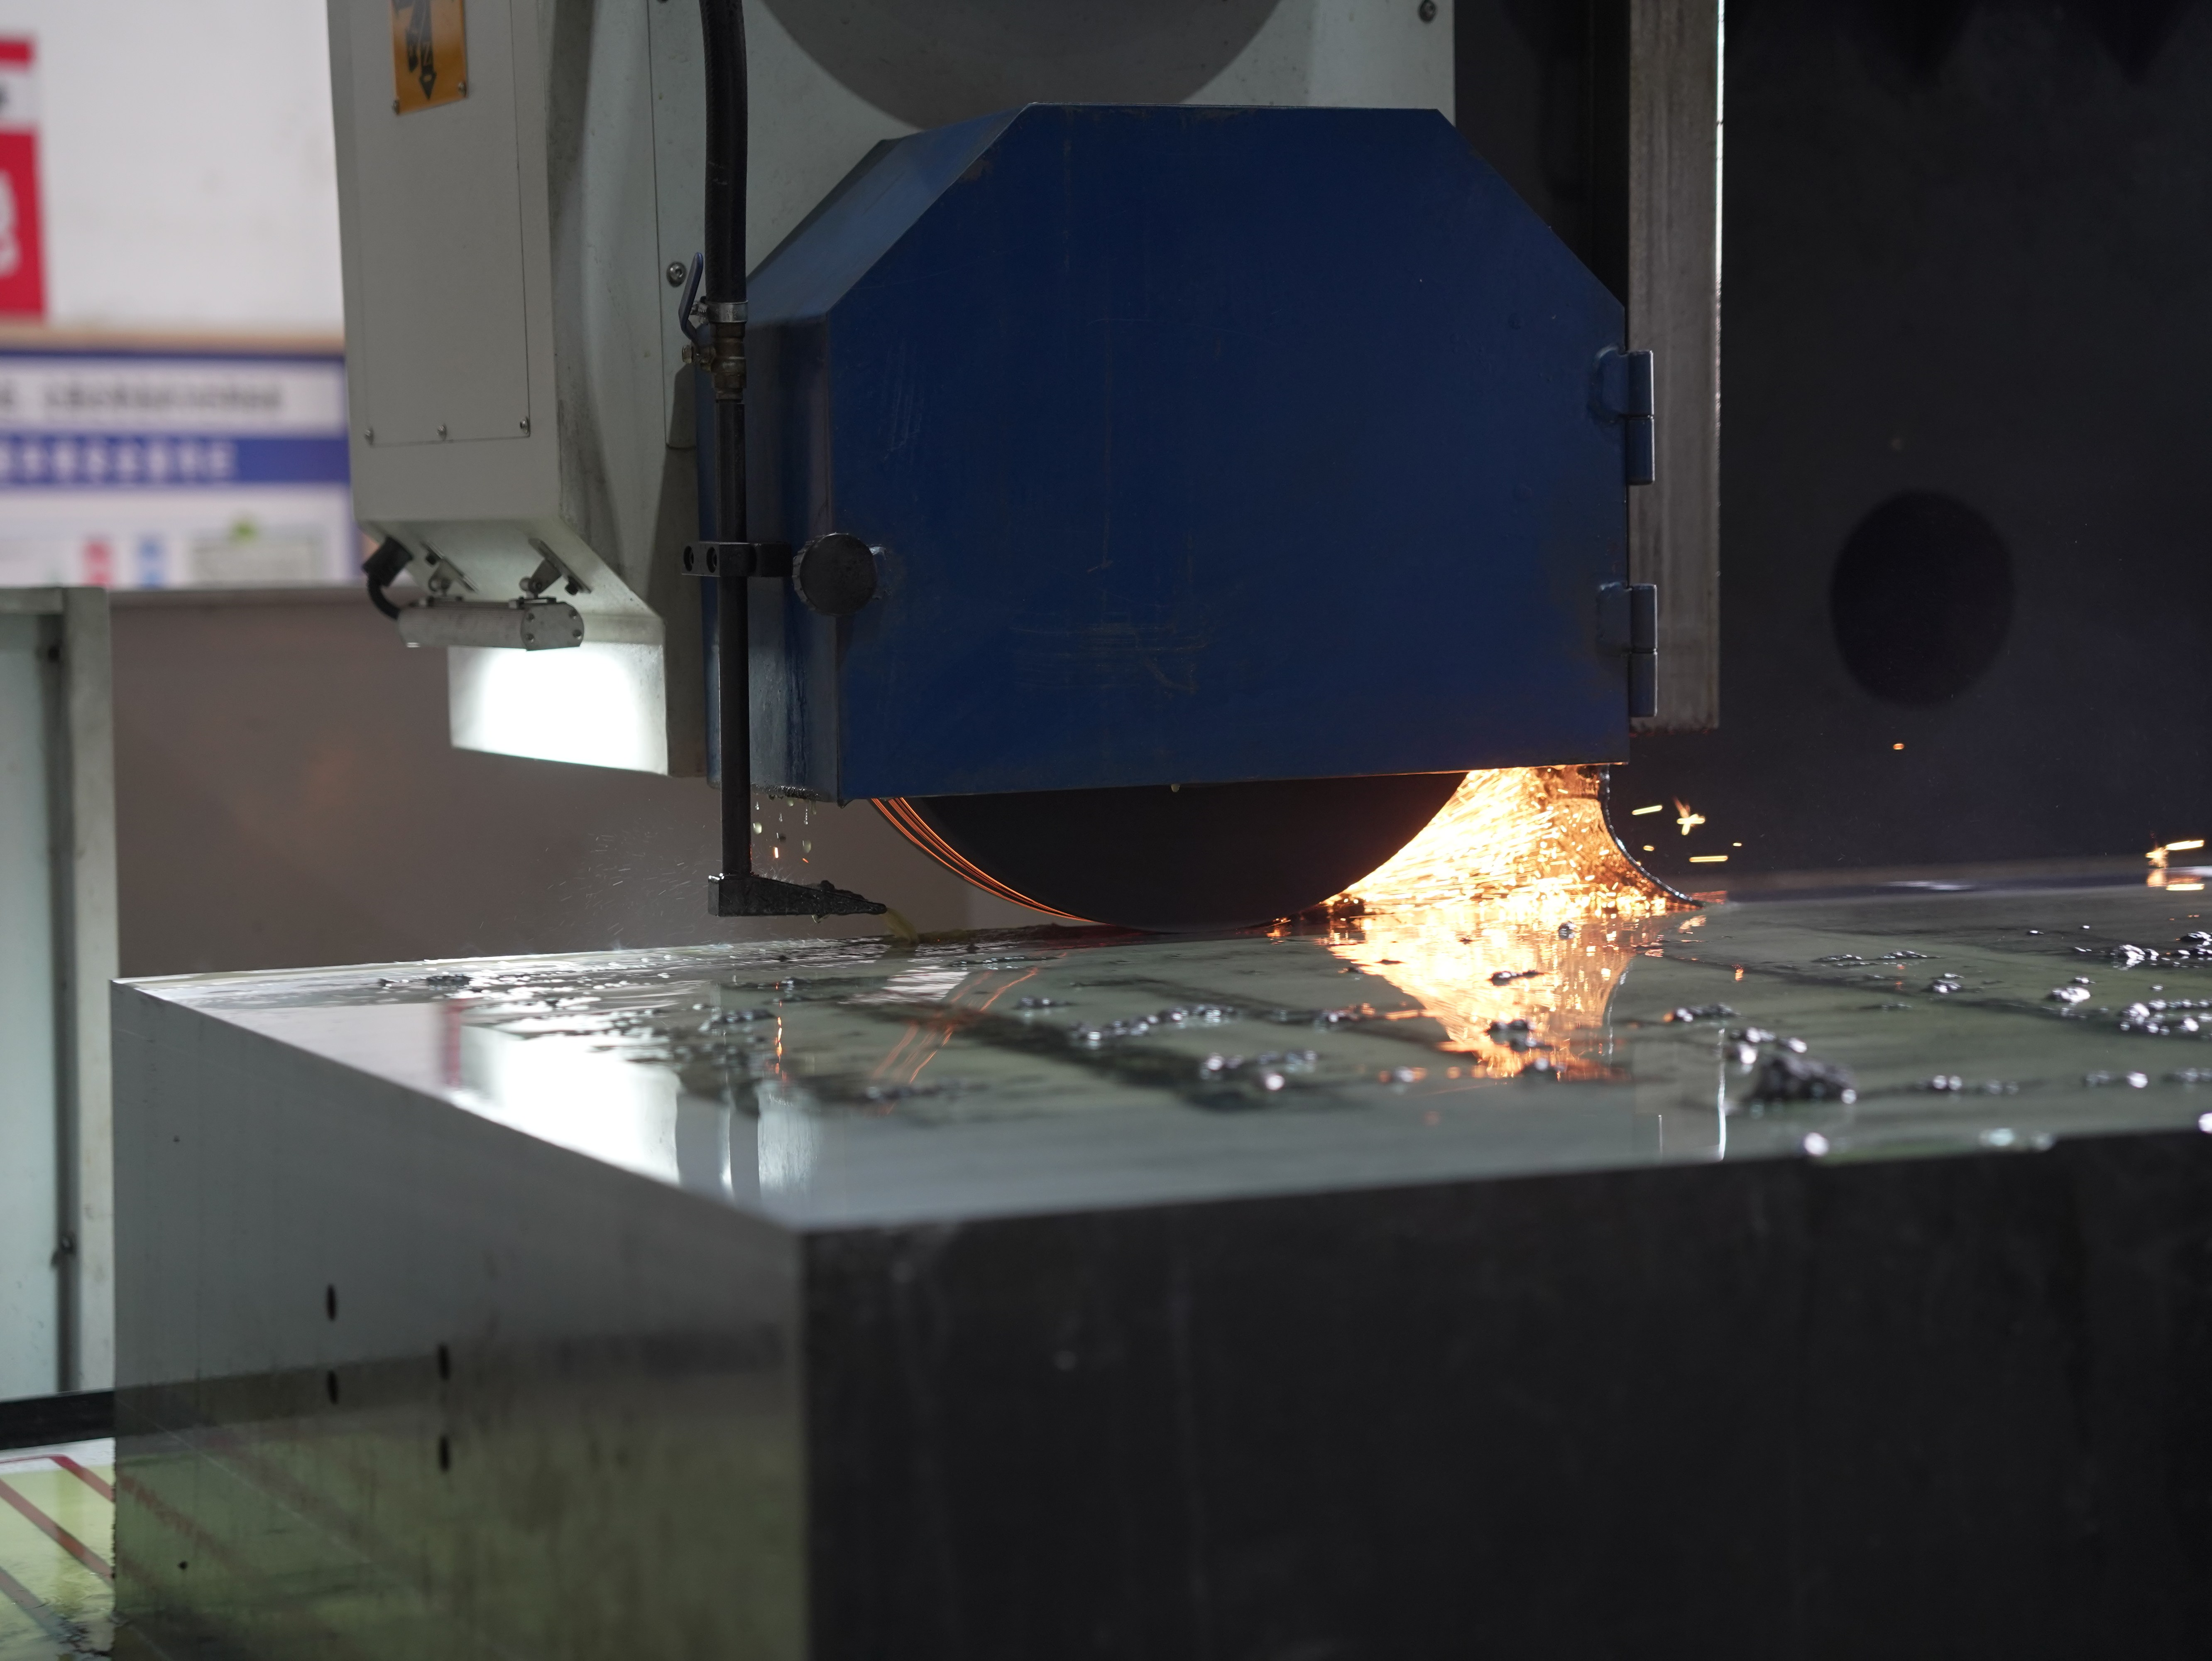
Calculate Loaded Weight and Workholding
For a solid steel plate, the basic calculation is:
Length × Width × Thickness × 7,850 kg/m³
Use meters for the dimensions.
| Plate Size | Approx. Steel Weight |
|---|---|
| 800 × 1,200 × 80 mm | 603 kg |
| 1,000 × 1,500 × 100 mm | 1,178 kg |
| 1,200 × 2,000 × 120 mm | 2,261 kg |
| 1,500 × 3,000 × 150 mm | 5,299 kg |
| 2,000 × 4,000 × 150 mm | 9,420 kg |
Use the weight the machine will really see during grinding. Holes, pockets, and material removed in earlier operations will reduce the final plate weight.
Then add everything sitting on the table:
- the workpiece;
- magnetic chuck;
- fixture plate;
- support blocks;
- clamps or other workholding.
A 2,600 kg plate with 650 kg of workholding gives you a 3,250 kg loaded setup.
Do not compare that number with the machine brochure until you know how the manufacturer defines its load rating. One supplier may quote maximum workpiece weight, while another may use a different basis. Ask whether the standard magnetic chuck is included in the stated load, then compare the machines on the same basis.
Total weight is only part of the story. How that weight is spread across the table also matters. A machine may physically carry the load but still struggle to hold the required geometry under that load.
The chuck also takes up vertical space. Electromagnetic chucks can add heat while running, while permanent-magnetic and electro-permanent systems behave differently.
If the drawing calls for free-state flatness, inspect the plate after releasing the chuck. A stressed or flexible plate can look flat while it is held down and move as soon as the magnetic force is removed.
Already know the plate size and loaded weight?
Send the maximum plate dimensions, chuck or fixture weight, material, stock per face, flatness requirement, and surface finish. Those numbers are usually enough to rule out machines that are too small before you get into detailed options.
Send Plate SpecificationsCheck the Usable Grinding Envelope
Table size and grinding capacity are not the same thing.
Check all of these:
- maximum grinding length;
- maximum grinding width;
- longitudinal travel;
- cross travel;
- maximum grinding height;
- wheel over-travel;
- column clearance;
- chuck dimensions;
- maximum permitted load.
A 2,000 mm-long plate can easily need more than 2,000 mm of machine movement. If your process needs another 100 mm of wheel travel at each end, the required movement becomes about 2,200 mm.
That 100 mm is only an example. Real over-travel depends on wheel diameter, contact geometry, dressing position, and the machine layout.
Do the same check vertically. A 150 mm plate sitting on a 150 mm chuck with 50 mm of supports already takes up 350 mm of height.
The AsiaTools CNC surface grinding machine range covers shorter large plates as well as multi-meter workpieces. The published models also show how quickly machine capacity changes once plate size starts increasing.
| Machine Example | Published Maximum Grinding Capacity | Published Maximum Load |
|---|---|---|
| HG-1825NC | 2,500 × 1,600 mm | 9,000 kg |
| HG-2340NC | 4,000 × 2,000 mm | 12,000 kg |
| HG-3660NC | 6,000 × 3,200 mm | 22,000 kg |
These figures are useful for comparing machine scale, but plate length alone is not enough to choose a model. Grinding height, chuck size, actual load definition, required accuracy, and final configuration still have to match the job.
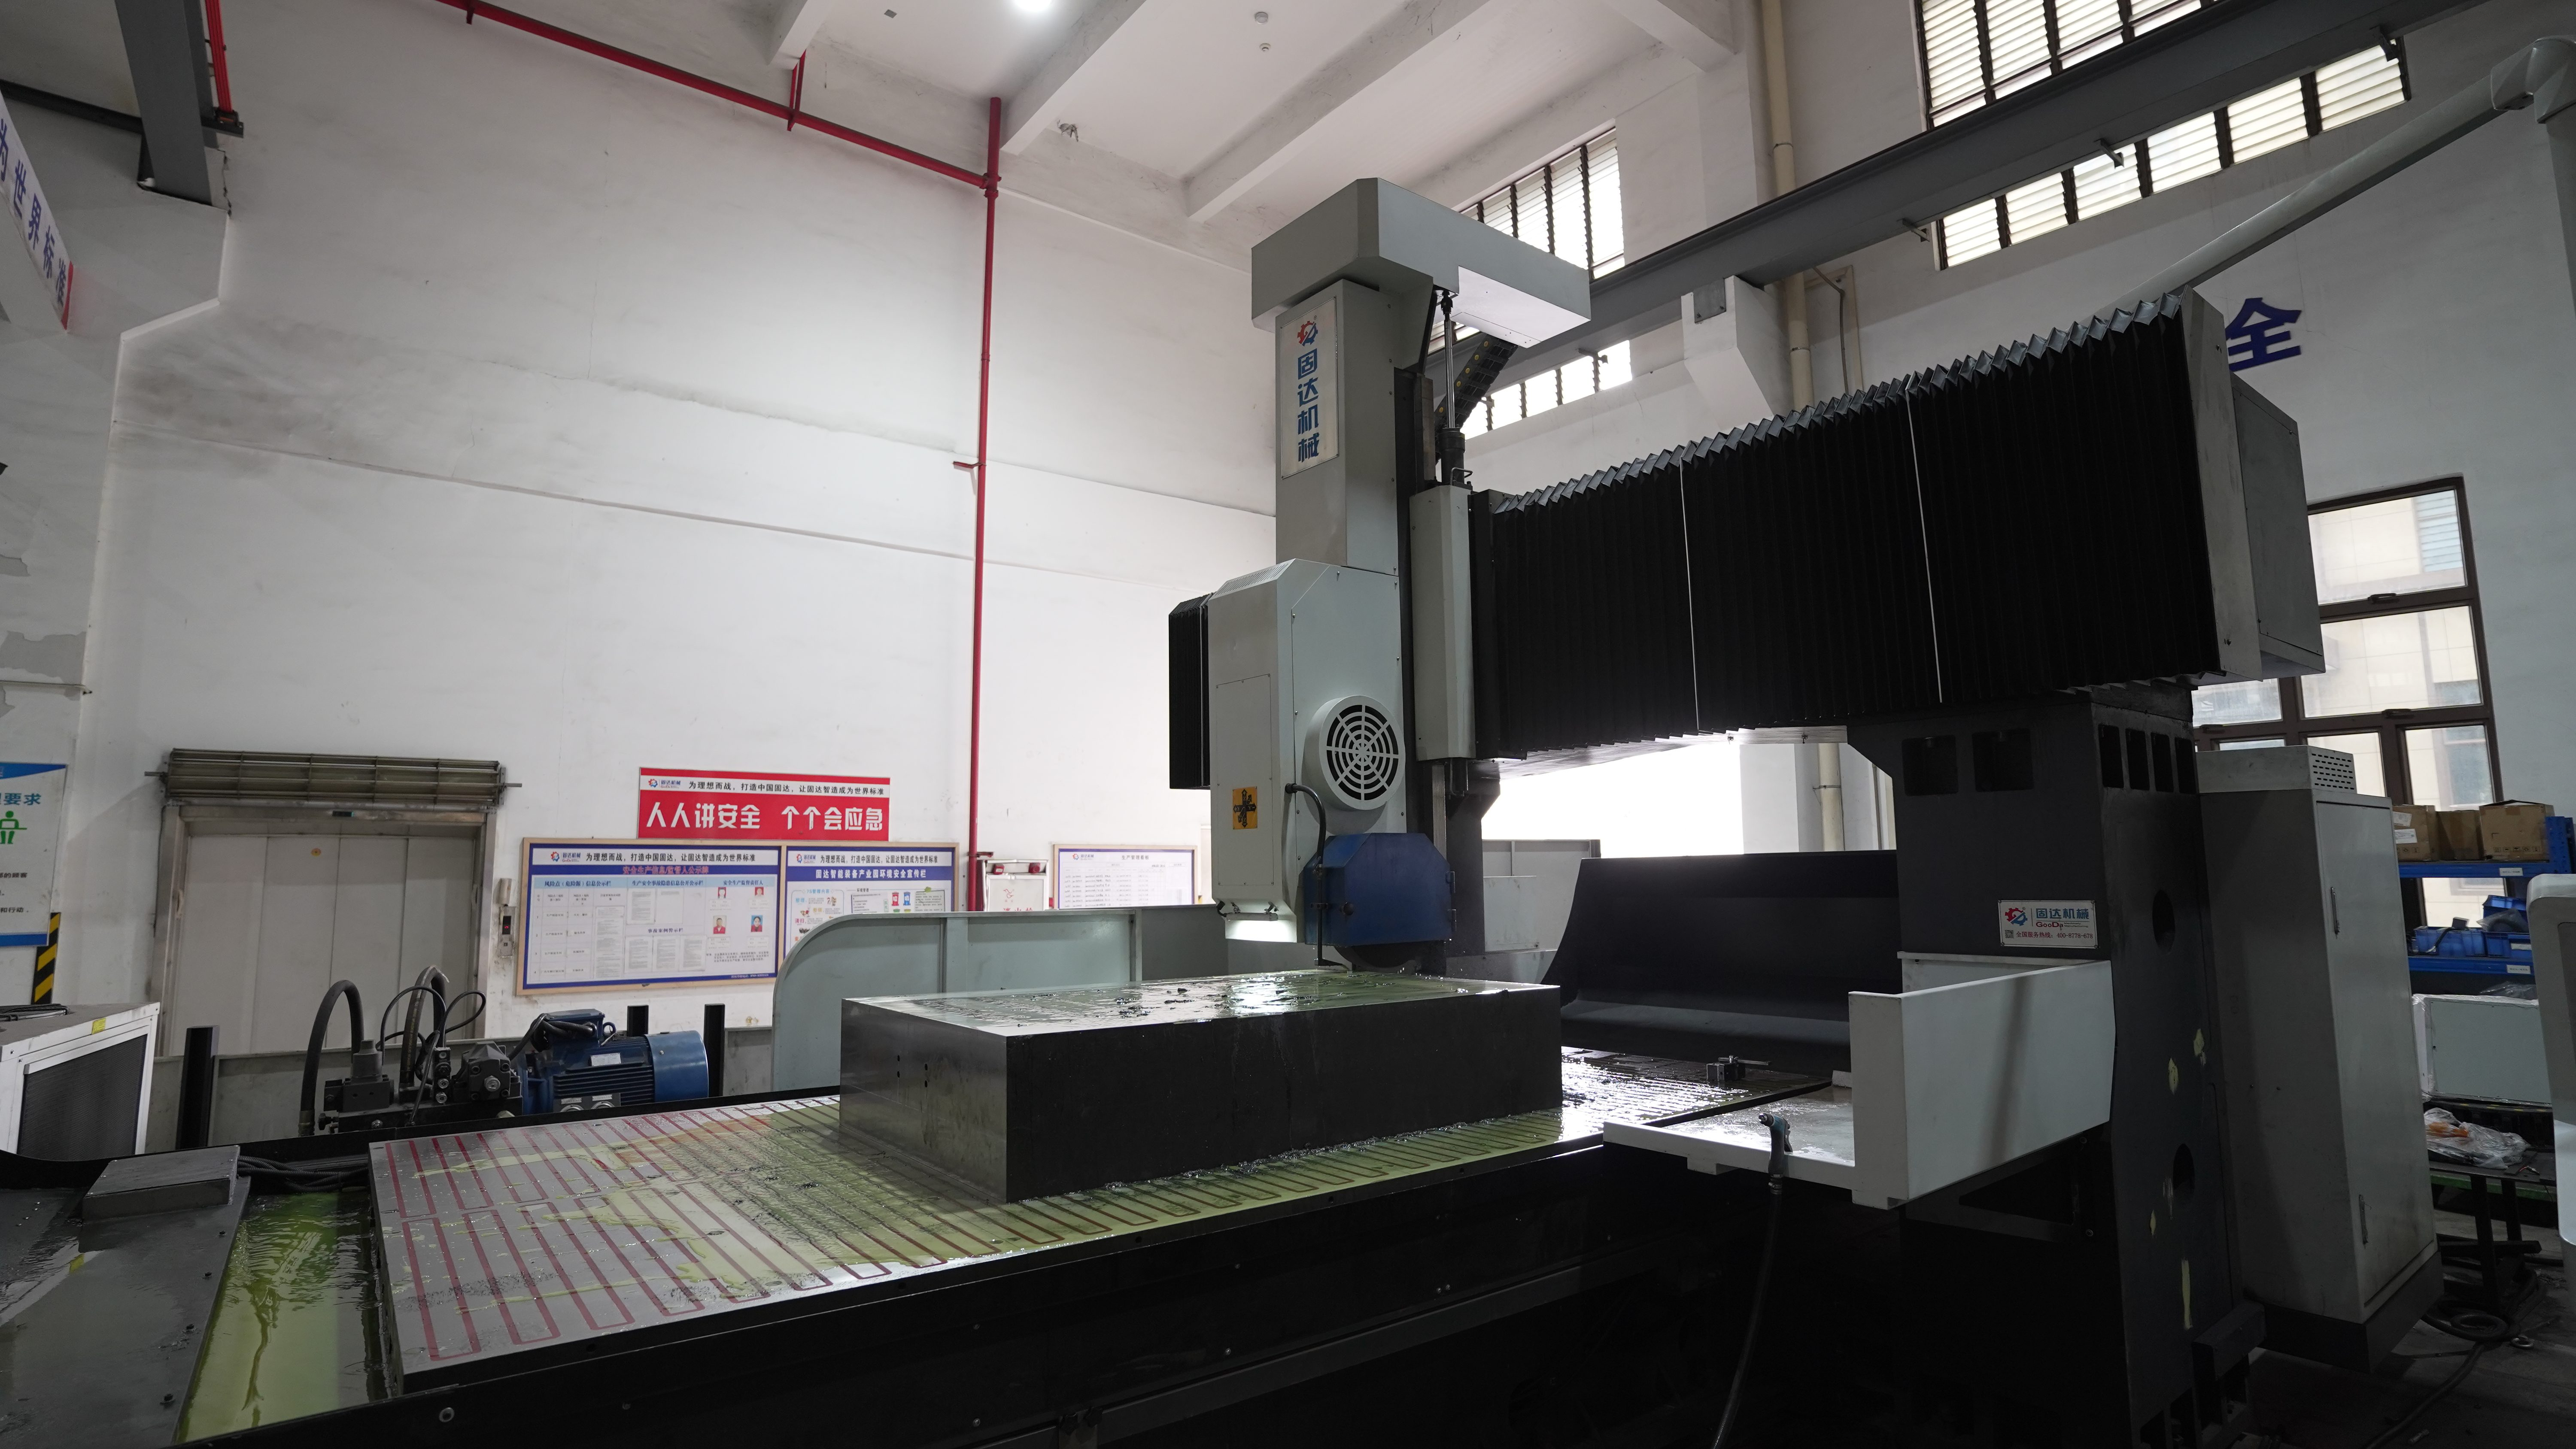
Define Accuracy and the Acceptance Test Together
A line such as “high precision required” does not give the supplier much to work with.
Use numbers instead:
- flatness: ≤0.01 mm over a stated length;
- parallelism: ≤0.015 mm relative to a stated datum;
- finished thickness: ±0.01 mm;
- surface finish: Ra ≤0.8 µm.
Those are examples, not standard tolerances for every mold plate. The real values should come from the part drawing.
ISO 1986-1 specifies geometric and machining tests for horizontal-spindle surface grinding machines with reciprocating tables within its stated scope, including machines with table lengths up to 1,600 mm.[3]
For machines outside that scope, such as 3,000 or 6,000 mm grinders, do not simply copy ISO 1986-1 tolerances. Agree on a suitable acceptance procedure with the manufacturer.
A CNC command increment of 0.001 mm also does not mean the machine will grind a large plate to 0.001 mm flatness.
Finished geometry is affected by:
- machine geometry;
- table behavior under load;
- spindle condition;
- grinding wheel condition;
- dressing;
- workholding;
- residual stress;
- temperature;
- measurement method.
If a quotation simply says “accuracy,” ask what the number actually refers to. It might mean positioning accuracy, repeatability, geometric alignment, flatness, parallelism, or the result from a finished test piece. Those are not the same thing.
Set the acceptance test before placing the order.
| Test Item | Define Before Testing |
|---|---|
| Test piece | Length, width, thickness, weight |
| Material | Steel grade and hardness |
| Initial condition | Initial flatness and stock allowance |
| Workholding | Chuck or fixture configuration |
| Geometry | Flatness, parallelism, thickness |
| Surface | Required Ra or other specified parameter |
| Temperature | Room, coolant, machine and workpiece conditions where relevant |
| Inspection | Instrument, datum, measurement points and clamped/free condition |
A 200 × 200 mm test coupon tells you very little about full-length performance if the machine is being bought to grind 1,200 × 2,000 mm plates.
If production needs 0.01 mm flatness over 2,000 mm, put that 2,000 mm evaluation length and the measurement method directly into the test plan.
Working to a fixed drawing tolerance?
Send the plate size, material, stock allowance, flatness, parallelism, and Ra requirement. The same values can then be used to define the machine acceptance test.
Discuss the Grinding TestDecide How Much Material Should Be Ground
Not every mold plate needs grinding after milling. If milling already gives you the required flatness, parallelism, thickness, and surface finish, another operation may only add time and cost.
Grinding makes more sense when:
- heat treatment has changed the plate geometry;
- the two faces need tighter parallelism than milling can reliably hold;
- the drawing calls for a ground reference surface;
- hardened material needs final dimensional correction;
- a small finishing allowance has been left after machining.
The AsiaTools guide on when mold steel needs grinding after milling goes into this process choice in more detail.
On a large plate, even a small change in stock allowance means a noticeable change in the amount of material being removed.
A 1,000 × 1,500 mm plate has a face area of 1.5 m².
| Stock Removed From One Face | Approx. Steel Removed |
|---|---|
| 0.05 mm | 0.59 kg |
| 0.10 mm | 1.18 kg |
| 0.20 mm | 2.36 kg |
| 0.30 mm | 3.53 kg |
| 0.50 mm | 5.89 kg |
If you remove 0.50 mm from both full faces, that works out to about 11.8 kg of steel.
So a 0.05 mm finishing pass and a 0.50 mm stock-removal job should not be treated as if they need the same grinding cycle.
Give the supplier the actual job data:
- stock per face;
- number of faces;
- material grade;
- hardness;
- target cycle time.
Where the part allows it, heavy stock is usually better removed by milling, with grinding kept for final geometry and surface finish. For smaller parts that benefit from both operations in one setup, AsiaTools also offers CNC milling and grinding machines.
Match the Spindle, Wheel, and Surface Finish
Do not judge grinding performance from spindle power alone.
Look at it together with:
- wheel diameter;
- wheel width;
- abrasive type;
- material hardness;
- contact area;
- depth of cut;
- table speed;
- dressing method;
- coolant delivery.
Give the supplier the actual steel grade and hardness. Saying only “mold steel” leaves too much room for guessing when the wheel is selected.
Ra 1.6 µm, Ra 0.8 µm, and Ra 0.4 µm are different finishing jobs. Moving to a finer finish may mean changing the wheel specification, dressing condition, final infeed, spark-out, coolant cleanliness, or vibration control.
ISO 21920-2 defines terms, definitions, and parameters used for profile-based surface-texture evaluation.[4] Put the required Ra value, or another specified surface parameter, in both the drawing and the acceptance criteria.
The AsiaTools surface grinding range publishes Ra ≤0.8 µm and a tolerance reference of ≤0.01 mm/1000 mm at series level. Use those as published machine references rather than a guarantee for every workpiece. The actual result still depends on the plate, material, wheel, setup, and test conditions.
Control Residual Stress and Temperature
Grinding will not replace a stress-relief treatment when the process or material requires one.
Rolled, forged, heat-treated, or unevenly machined plates can move while material is being removed. They may also move after the chuck is released.
For parts that are sensitive to distortion, a typical process sequence may include:
- rough machining;
- stress relief when required;
- semi-finishing;
- final grinding.
The AsiaTools guide to stress relief before precision machining large mold steel blocks explains how rolling, forging, heat treatment, and earlier machining can leave residual stress inside the material.
Temperature becomes harder to ignore as the plate gets longer.
Using 11.5 µm/m/°C only as an example coefficient:
2 m × 3°C × 11.5 µm/m/°C = 0.069 mm
For a 4 m length:
4 m × 3°C × 11.5 µm/m/°C = 0.138 mm
These numbers show dimensional thermal expansion. They do not mean the plate will have that much flatness error. For a real calculation, use the thermal-expansion coefficient of the actual material.
ISO 1 defines the standard reference temperature for dimensional and geometrical properties. NIST documents 20°C as the established industrial reference temperature for dimensional measurement.[5][6]
When tolerances are tight on a large plate, record the conditions around both grinding and inspection:
- machine warm-up condition;
- coolant temperature;
- hydraulic oil temperature;
- room temperature;
- workpiece temperature;
- time between grinding and inspection.
Specify Coolant and Filtration
Grinding creates heat along with steel particles and abrasive debris. The coolant system has to deal with all three.
Check what is actually included in the quotation:
- coolant tank;
- magnetic separation;
- fine filtration where required;
- coolant temperature control where required;
- grinding-zone nozzles;
- mist extraction;
- tank-cleaning access.
Two machine prices only make sense side by side when both quotations include the auxiliary equipment needed for the same process.
A low base price is not much use if the chuck, filtration, cooling, guarding, or extraction system still has to be added later.
Buy CNC Functions You Will Use
Depending on the work, useful CNC grinding functions can include:
- programmable rough grinding;
- finish grinding;
- spark-out;
- automatic cross-feed;
- automatic down-feed;
- automatic wheel dressing;
- dressing compensation;
- wheel-wear compensation;
- stored programs;
- alarm diagnostics.
Whether that automation is worth paying for depends heavily on production volume.
If an automatic cycle saves five minutes on 2,000 plates a year:
2,000 × 5 ÷ 60 = 166.7 operator hours
That saving starts to matter. A shop making only a handful of custom plates each month is in a very different position and may not need the same automation package.
Check Installation and Safety Before Ordering
A grinder that can carry a multi-tonne plate is only useful if your shop can safely get that plate onto the table.
Check:
- machine footprint;
- service clearance;
- machine mass;
- foundation requirements;
- floor loading;
- electrical supply;
- coolant-system space;
- mist-extraction connection;
- door and unloading-route dimensions;
- ceiling height;
- crane capacity;
- loading access with guards installed.
If the workpiece weighs 5,000 kg but your crane, doorway, or loading route cannot safely move it to the machine, the installation does not really have 5,000 kg workpiece capacity.
ISO 16089:2025 specifies safety requirements and risk-reduction measures for stationary grinding machines, including numerically controlled grinding machines.[7]
For installations in the United States, OSHA 29 CFR 1910.215 covers abrasive-wheel machinery and guarding requirements.[8]
Requirements vary by destination, so also check the rules that apply in the country where the machine will be installed. Items to verify include:
- wheel guarding;
- enclosure and interlocks;
- emergency stops;
- wheel-speed compatibility;
- electrical protection;
- lubrication and coolant alarms;
- safe loading access.
Compare Total Cost on the Same Scope
The cheapest base machine is not always the cheapest machine to put into production.
| Cost Area | Compare |
|---|---|
| Grinding wheels | Specification, expected use, local availability |
| Dressing | Dresser type and consumables |
| Coolant | Tank, filtration, chiller, maintenance |
| Workholding | Magnetic chuck or fixture package |
| Labor | Setup, loading, dressing, inspection |
| Service | Response coverage and technician availability |
| Spare parts | Stock location and lead time |
| Quality | Regrinding, rework, rejected plates |
Before comparing quotations, make sure both suppliers are pricing the same workholding, cooling, filtration, guarding, automation, installation, and acceptance scope. Otherwise the totals are not really comparable.
Selection Example
Take this job as an example:
| Plate | 1,200 × 2,000 × 120 mm |
|---|---|
| Approx. plate weight | 2,261 kg |
| Chuck and fixture | 650 kg |
| Loaded setup | 2,911 kg |
| Stock | 0.15 mm per face |
| Flatness | ≤0.01 mm / 1,000 mm |
| Parallelism | ≤0.015 mm |
| Surface finish | Ra ≤0.8 µm |
| Batch | 5–10 plates |
The first check is the roughly 2,911 kg loaded setup. Confirm how the candidate machine defines its load limit and whether this complete setup falls within it.
Then check grinding width, longitudinal travel, wheel over-travel, grinding height, and chuck size. The full workpiece setup has to fit, not just the plate dimensions on paper.
Next comes the grinding process itself. The 0.15 mm stock per face, steel grade, hardness, and required cycle time all affect the grinding load, wheel choice, dressing strategy, and feed conditions.
The flatness, parallelism, and Ra requirements should then be carried straight into the acceptance test.
There is one more practical point. If most of your daily work is much smaller than this maximum plate, include the typical workpiece in the RFQ as well. Buying a very large machine for one occasional oversized job can leave you running routine parts on more machine than you really need.
Have a drawing but not sure which machine size fits?
Send both the largest and the typical workpiece. Include loaded weight, stock per face, material hardness, and finished tolerances. That gives a much better starting point than choosing from maximum plate length alone.
Compare Machine SizesRFQ Checklist
| Input | Provide |
|---|---|
| Maximum plate | Length × width × thickness |
| Typical plate | Length × width × thickness |
| Plate weight | kg |
| Loaded weight | Plate + chuck + fixture, using the supplier's load definition |
| Material | Steel grade |
| Hardness | HB, HRC, or specified scale |
| Stock | mm per face |
| Flatness | Tolerance over stated length |
| Parallelism | Tolerance and datum |
| Thickness | Final tolerance |
| Surface finish | Ra or other specified parameter |
| Production | Batch size and annual or monthly volume |
| Cycle time | Required or preferred time per part |
| Workholding | Magnetic chuck or other fixture |
| Automation | Dressing, compensation, probing, stored cycles |
| Installation | Available floor space, power, crane and loading route |
| Acceptance | Test piece, test condition and measurement method |
FAQ
What size CNC surface grinder do I need for a large mold plate?
Start with the complete loaded workpiece, not just the plate length. Check grinding length and width, over-travel, vertical clearance, chuck size, and the manufacturer's load definition. A solid 1,000 × 1,500 × 100 mm steel plate already weighs about 1,178 kg before the chuck or fixtures are added.
Does 0.001 mm CNC resolution mean 0.001 mm flatness?
No. CNC resolution is a control value. Actual plate flatness also depends on machine geometry, table loading, workholding, wheel condition, dressing, temperature, material stability, and the way the part is inspected.
Should mold steel always be ground after milling?
No. If milling already meets the required flatness, parallelism, thickness, surface finish, and any hardened-surface requirements, grinding may not add anything useful. Use it when the drawing or the actual milled result calls for a further finishing step.
What should be included in a grinding-machine acceptance test?
Define the test-piece size, material, hardness, stock allowance, workholding, flatness, parallelism, thickness, surface finish, temperature conditions where relevant, inspection equipment, datums, and measurement points before testing starts.
Final Answer
For a large mold plate, choose the grinder around the loaded workpiece, usable grinding envelope, stock removal, and finished tolerance.
First confirm how the manufacturer defines table load. Then make sure the full setup fits the machine's grinding travel, width, and available height.
Put the required flatness, parallelism, thickness, and surface finish into measurable acceptance criteria instead of relying on broad claims such as “high precision.”
If a machine cannot safely carry the real setup and demonstrate the required finished result under an agreed test condition, it is not the right machine for that job.
Match the grinder to the real workpiece.
Send the maximum and typical plate sizes, loaded weight, material, hardness, stock allowance, flatness, parallelism, and surface finish. Those values can be used to narrow the machine range and set clear acceptance conditions.
Request a Machine Match