

Machine Tool Castings: Should You Buy Raw or Pre-Machined Parts
Gray Iron vs Ductile Iron for Machine Tool Castings
Gray iron is usually the better choice for machine beds, bases and columns where vibration damping matters. Ductile iron suits parts that need greater tensile strength, ductility and resistance to repeated loading. Neither material wins on every machine component. Part weight and length alone do not determine the choice.
Common Chinese grades include HT250 and HT300 gray iron, and QT500-7 ductile iron. Gray iron is also spelled “grey iron”; ductile iron is also called nodular or spheroidal graphite iron.
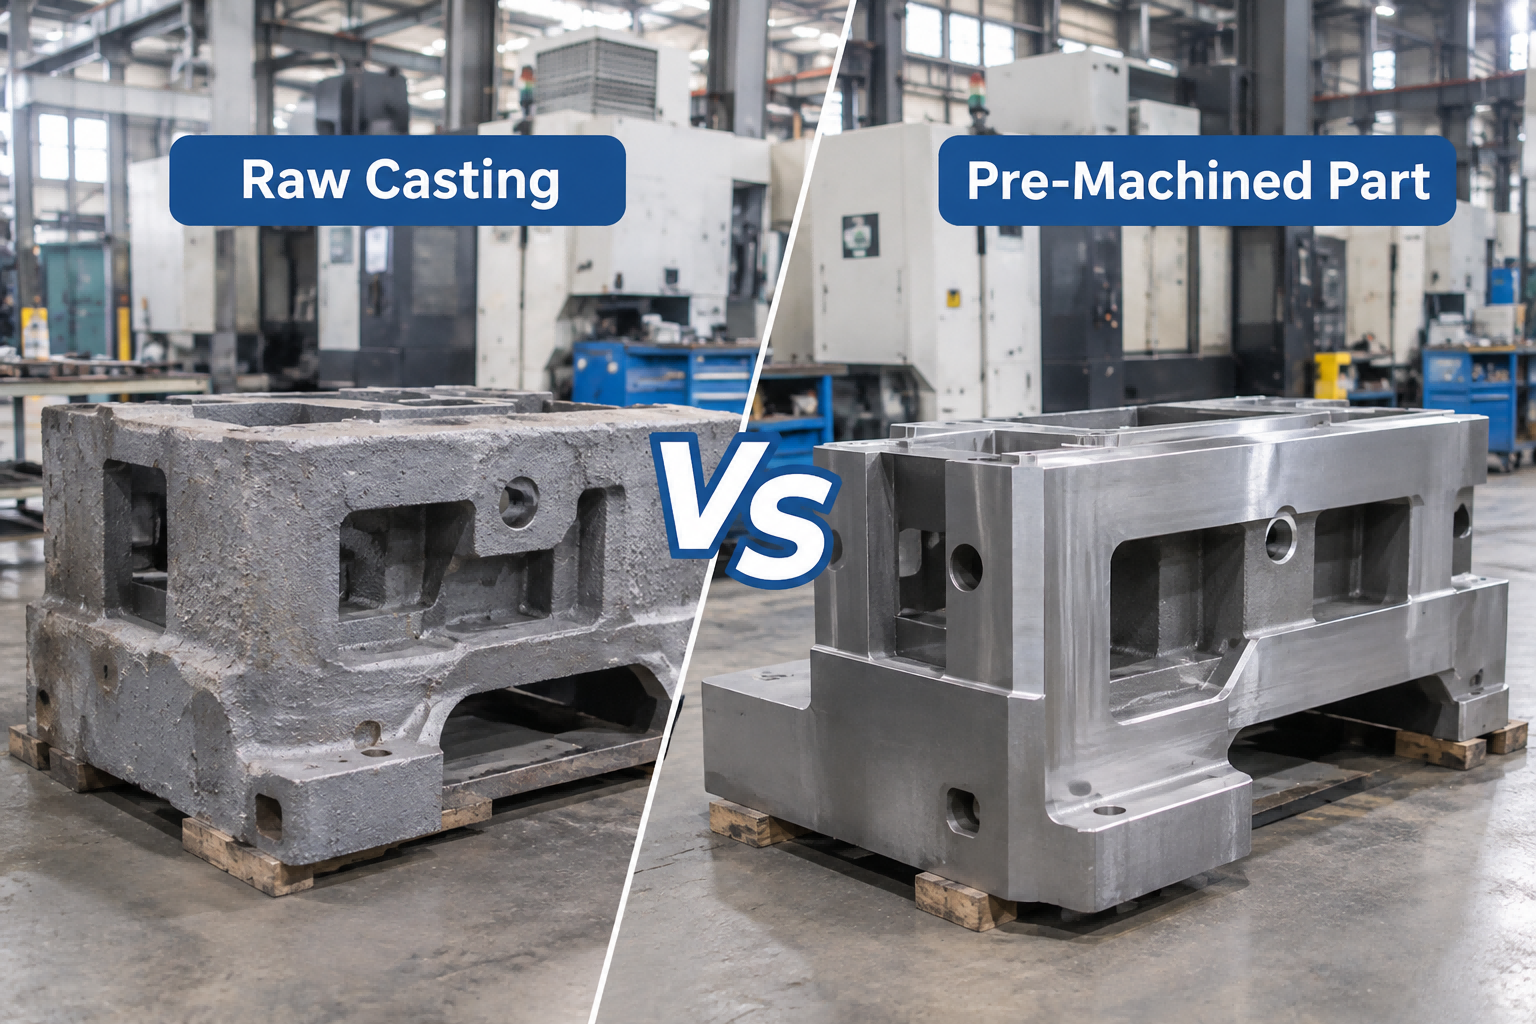
Material Comparison
| Selection factor | Gray iron | Ductile iron |
|---|---|---|
| Typical machine components | Beds, bases, columns and housings where damping is a priority | Load-bearing brackets, selected tables and fixture bodies where stress or repeated loading governs the design |
| Vibration damping | Generally higher; graphite flakes help dissipate vibration energy | Generally lower; the complete structure may need other damping measures |
| Tensile performance | Lower tensile strength and little plastic deformation before fracture | Higher tensile strength and measurable elongation, depending on grade |
| Stiffness | Lower elastic modulus; section depth, ribs and support spacing remain important | Higher elastic modulus, but not automatically better machine accuracy |
| Machining | Often produces short chips; hard spots and abrasive constituents can still damage tools | Cutting behavior varies with the ferritic or pearlitic matrix and hardness |
| Production checks | Graphite distribution, matrix, hardness, defects and dimensional stability | Nodularity, matrix, mechanical properties, defects and dimensional stability |
ASM identifies the damping provided by graphite flakes as a reason gray iron is widely used for machine tool bases. That supports the material choice—not a fixed claim that every gray iron bed will reduce vibration by a particular percentage.[1]
Grades and Standards
HT250 and HT300 belong to the Chinese GB/T 9439 gray iron system. The current edition, GB/T 9439-2023, replaced GB/T 9439-2010. QT500-7 belongs to the GB/T 1348 ductile iron system.[2][3]
| Grade | Nominal grade designation | What the order must clarify |
|---|---|---|
| HT250 | 250 MPa tensile-strength designation | Applicable section size, sample type and required casting properties |
| HT300 | 300 MPa tensile-strength designation | Whether the design needs the higher strength, plus any separate hardness requirement |
| QT500-7 | 500 MPa tensile-strength and 7% elongation designation | Applicable thickness, sample type and required tensile, proof-strength and elongation values |
These designations are not allowable design stresses or guarantees for every location in a casting. A separately cast test bar can cool differently from a thick bed section. State whether acceptance uses separately cast samples, cast-on samples or samples removed from the casting.
For international orders, ISO 185:2020 covers gray iron classification, while ISO 1083:2018 covers spheroidal graphite iron classification. Both address properties measured under specified sampling conditions. A similar strength number does not make GB, ISO and ASTM grades interchangeable.[4][5]
Damping and Machine Accuracy
Gray iron offers a useful damping advantage, but chatter also depends on spindle speed, cutter engagement, tool overhang, joints and workholding. A material damping measurement cannot predict the finished machine’s vibration amplitude or surface finish on its own.
Bed layout matters too. The LM-3227 double-column machining center, for example, uses a whole-cast bed and a multi-box casting structure. Those construction details belong in a rigidity review alongside the material specification; they do not establish the casting’s grade.
For a useful cutting comparison, keep the tool, overhang, workpiece, fixture, spindle speed and cutting engagement unchanged. Record vibration, surface finish and dimensional results. A quieter machine alone is not proof of better accuracy.
Stiffness and Thermal Movement
For a solid rectangular beam with unchanged width, bending stiffness scales with section depth cubed. Increasing depth from 25 mm to 30 mm gives (30 ÷ 25)3 = 1.728, or about 73% more bending stiffness. Under the same load, deflection falls by about 42%.
This is an illustrative beam calculation, not a prediction for a ribbed machine bed. Hollow sections, joints, support positions and load direction need their own analysis. It also assumes that adding material does not create unacceptable casting or weight problems.
Temperature can use up a small tolerance quickly. Using an illustrative expansion coefficient of 11 × 10−6/°C, a uniformly heated 1 m length grows by 55 μm over a 5°C rise. Uneven heating can also bend the structure. Neither gray nor ductile iron removes the need to manage spindle heat, coolant temperature and room conditions.
Casting and Machining Controls
Neither material guarantees a defect-free large casting. Review feeding, thick-to-thin transitions, machining allowance and access to critical surfaces before approving the pattern. Scrap rate and minimum wall thickness are foundry- and design-specific—not fixed material properties.
For precision beds, agree on the sequence of casting, stress relief, rough machining and finishing. If the route includes a second stress-relief stage after roughing, record it. Specify furnace records and dimensional checks rather than a universal claim such as “90% of stress removed.” Outdoor storage time alone does not prove stability.
Machining capacity is a separate check. The LJ-855 vertical machining center lists a 500 kg table capacity. That limit concerns the combined workpiece and fixture load; it is not a 500 kg dividing line between gray and ductile iron.
Acceptance Checks
Put the following requirements on the drawing or purchase order before production. A material certificate without agreed test locations and acceptance limits leaves too much open.
- Material identity: Grade, standard edition, heat or batch number, sample type and traceable mechanical-test results.
- Hardness: Test method, permitted range and marked locations on guideways, mounting pads or other functional surfaces. Do not infer hardness from the tensile grade alone.
- Microstructure: Sampling locations and acceptance criteria for graphite form and matrix. For ductile iron, agree on the nodularity assessment method rather than specifying an unexplained percentage.
- Defect inspection: Critical zones, inspection method and rejection limits. Gray iron can strongly attenuate ultrasound, so ultrasonic testing needs a suitable procedure and demonstrated capability.
- Dimensional stability: Stress-relief records and inspection results after roughing and finishing, with measurement temperature recorded.
- Repairs: Written approval requirements for welding, impregnation or other repairs, especially near guideways and highly stressed areas.
A Practical Trial-Cut Record
Before accepting a machine for a specific job, agree on a representative trial cut. Use the intended workpiece material, a realistic fixture and the required surface finish. Record the following so the result can be repeated rather than judged from a demonstration video:
- Workpiece grade, dimensions, mass and clamping arrangement.
- Tool diameter, insert grade, overhang, spindle speed, feed and cutting depth.
- Machine warm-up state, coolant condition and measurement temperature.
- Measured dimensions, surface roughness and results from repeated cuts.
Separate workpiece quality from machine geometry. A satisfactory test piece does not replace positioning, alignment or other machine acceptance checks. This trial procedure is a proposed verification method, not a claim of completed testing.
Cost Comparison
Request both quotations against the same finished drawing and inspection scope. Compare accepted-part cost: casting, stress relief, machining, testing, transport and any agreed rework. A lower price per kilogram can disappear if extra allowance adds machining time or defects appear near the final surface.
If ductile iron allows a lighter moving component, include the effect on axis load and acceleration in the design review. Do not assume that its higher strength permits thinner walls without checking stiffness, vibration and castability.